
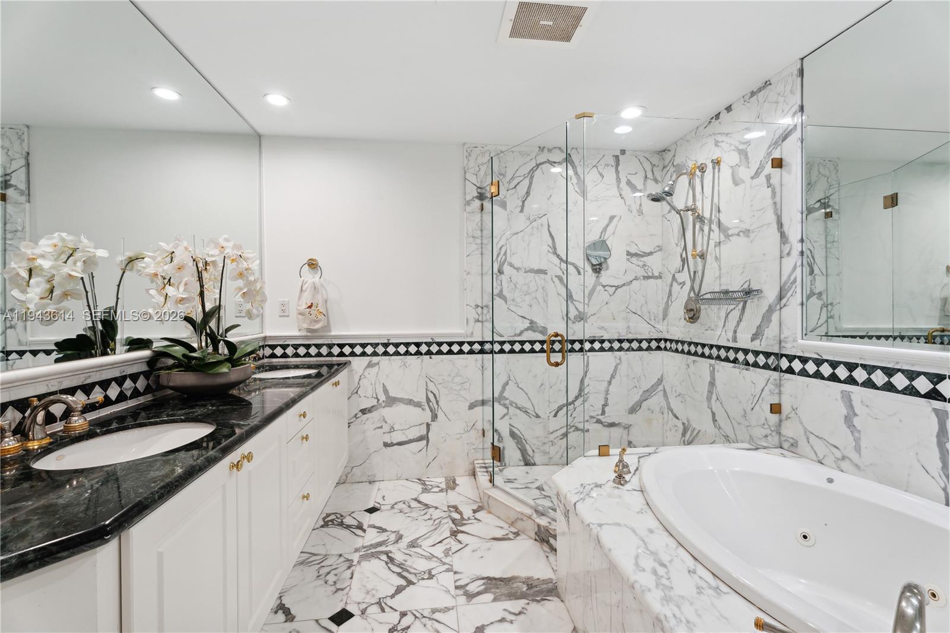
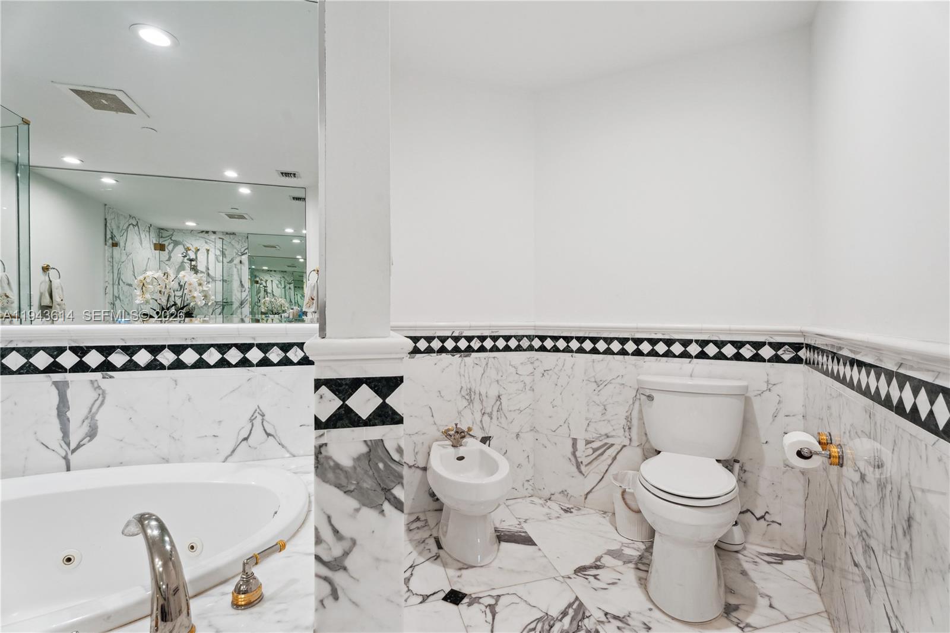
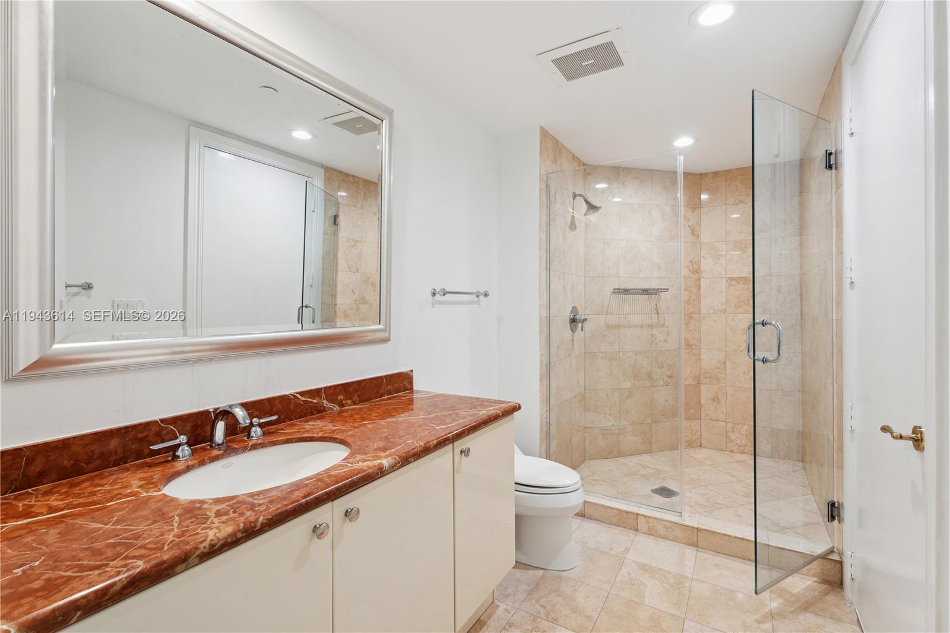
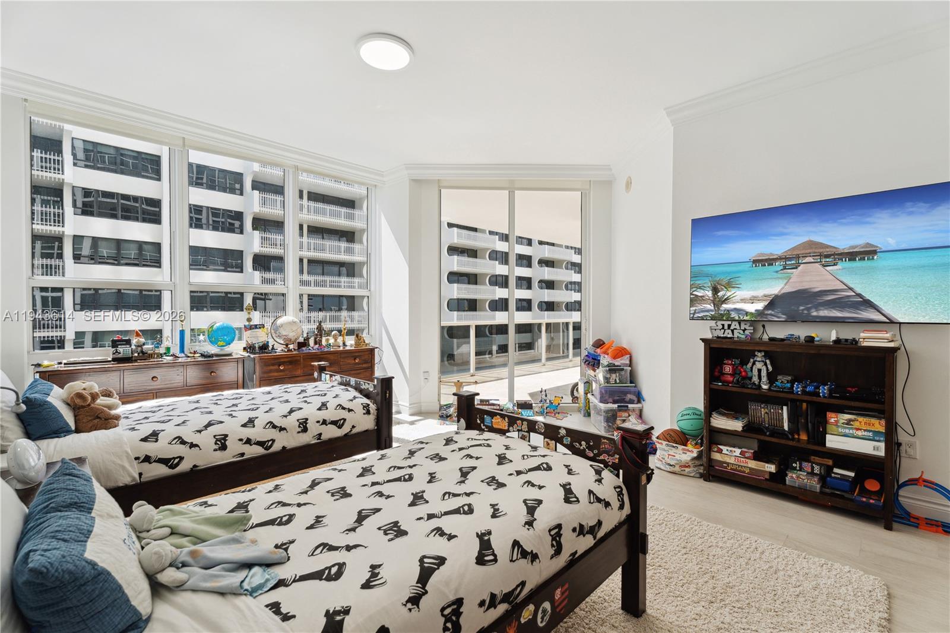
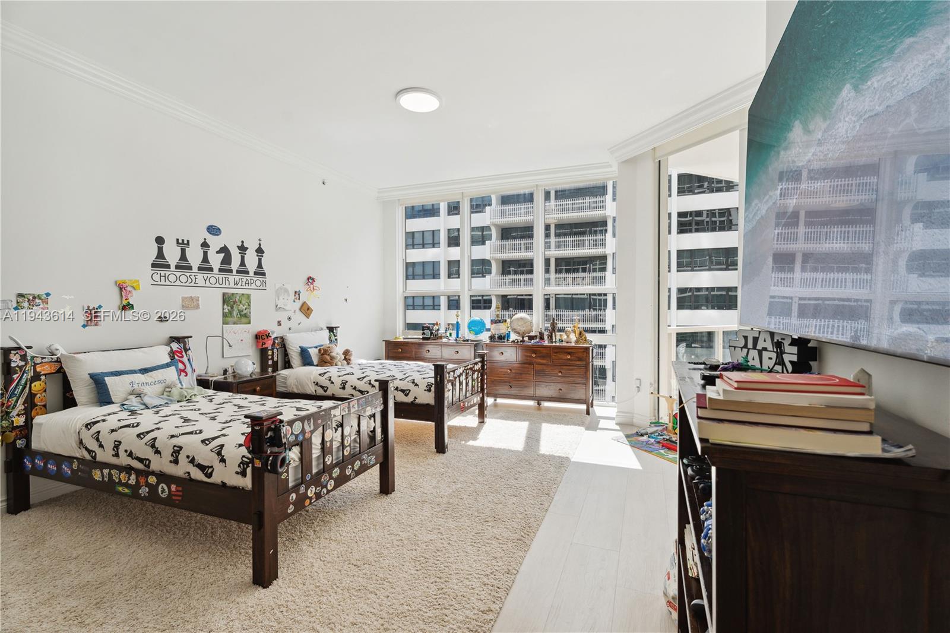
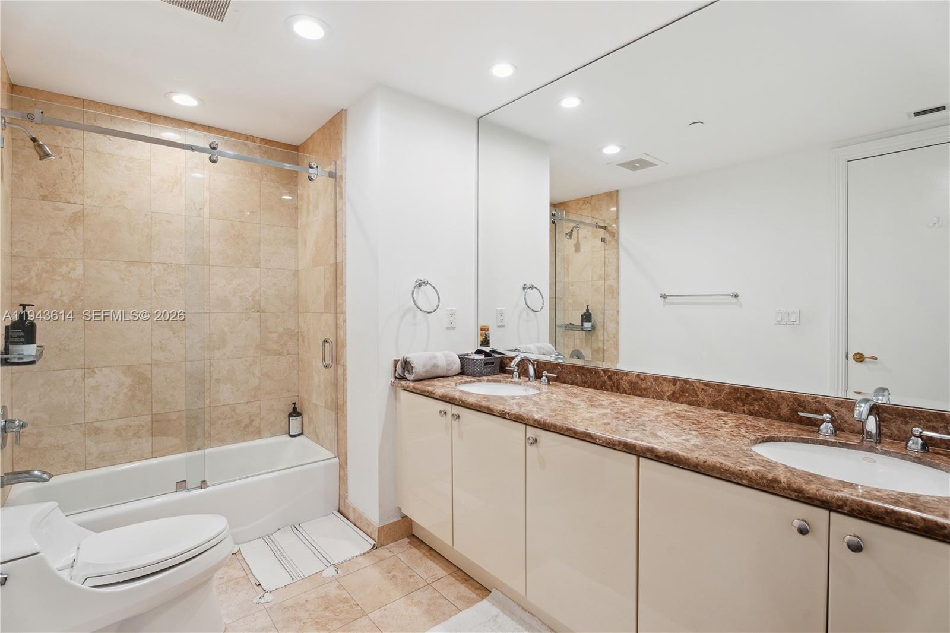
4 baths
2,918 sq.ft.
About Unit 904
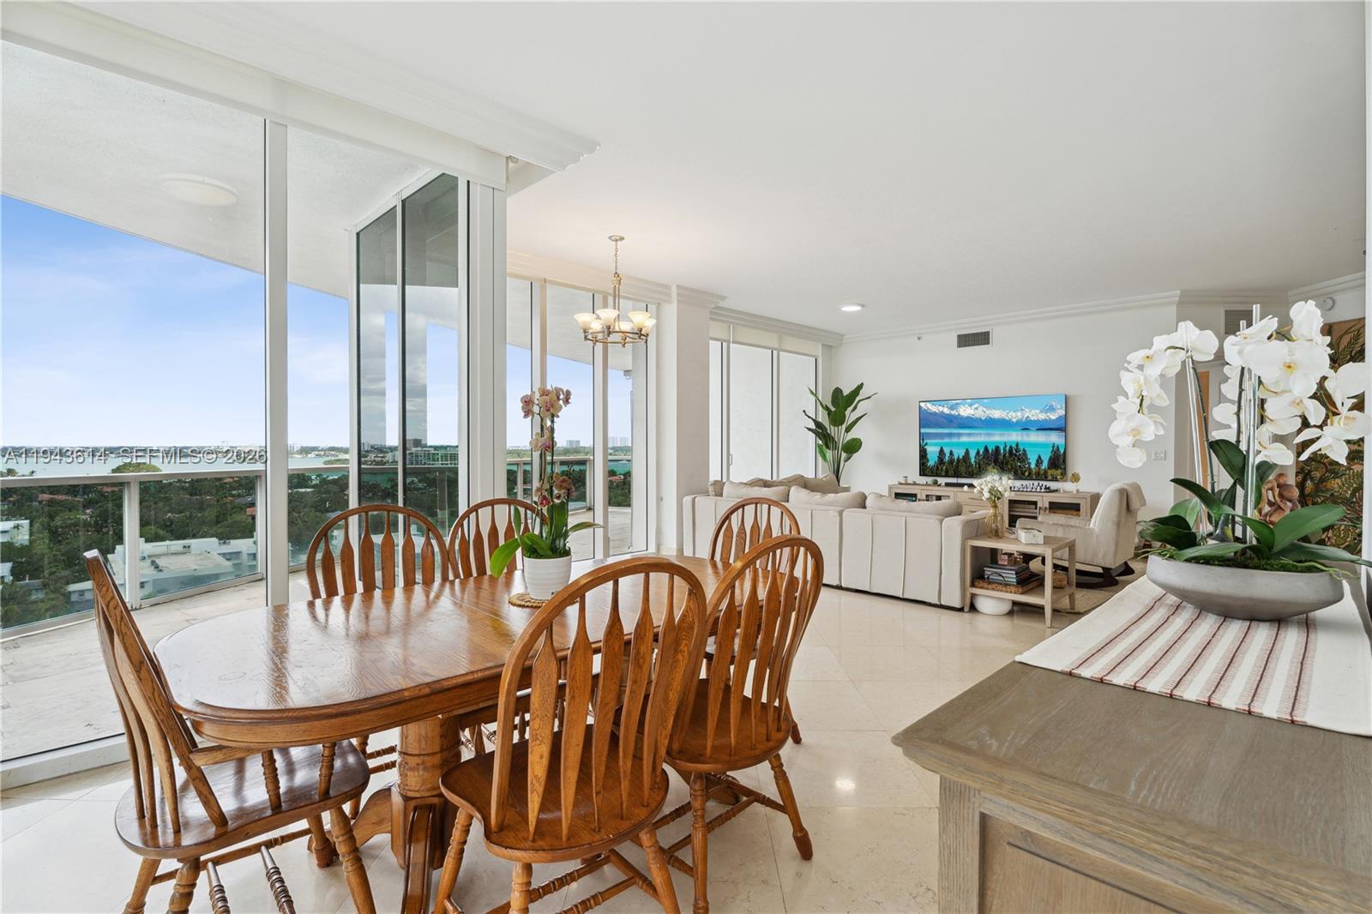
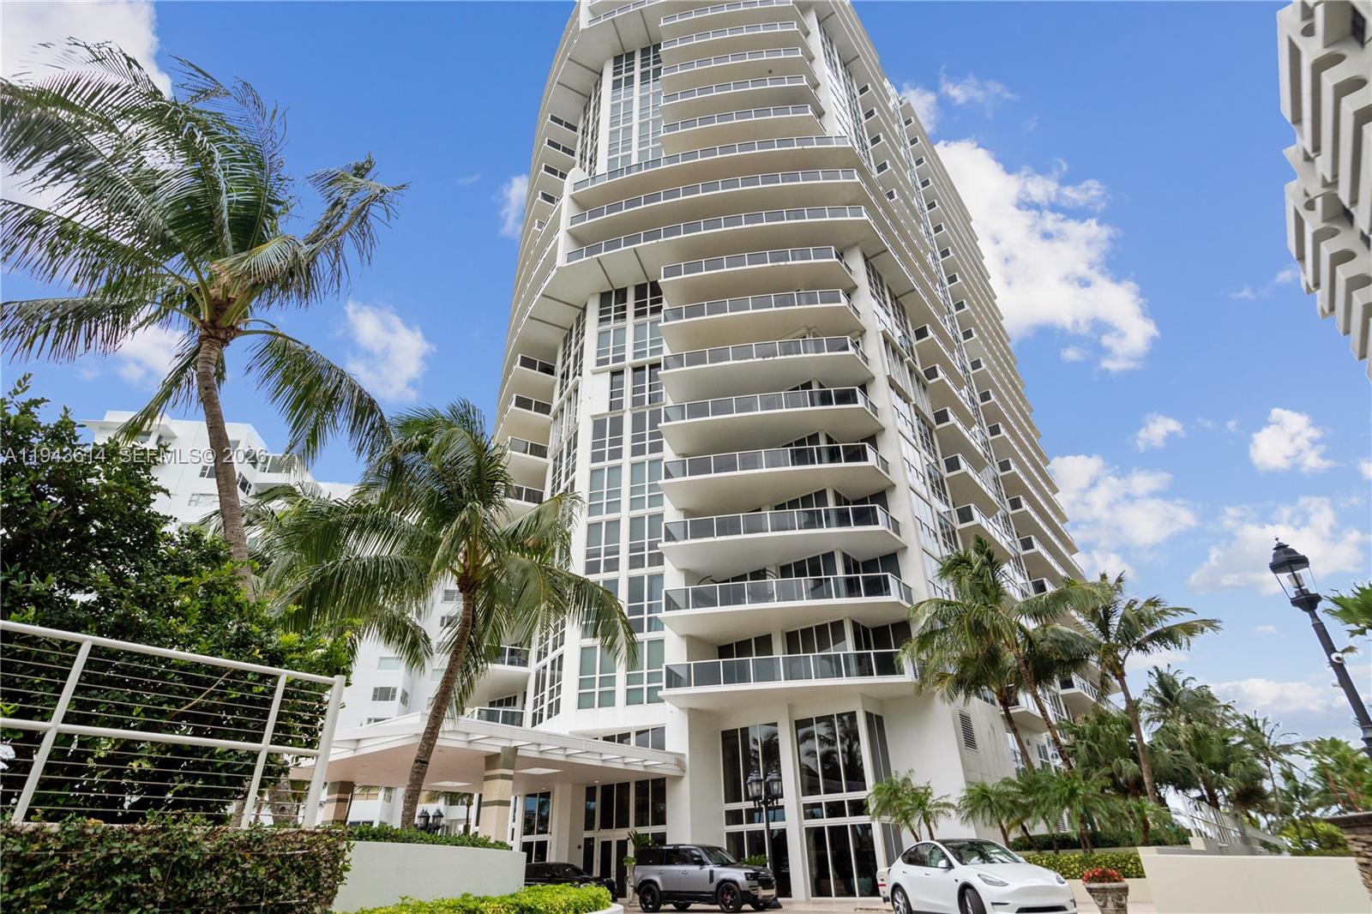
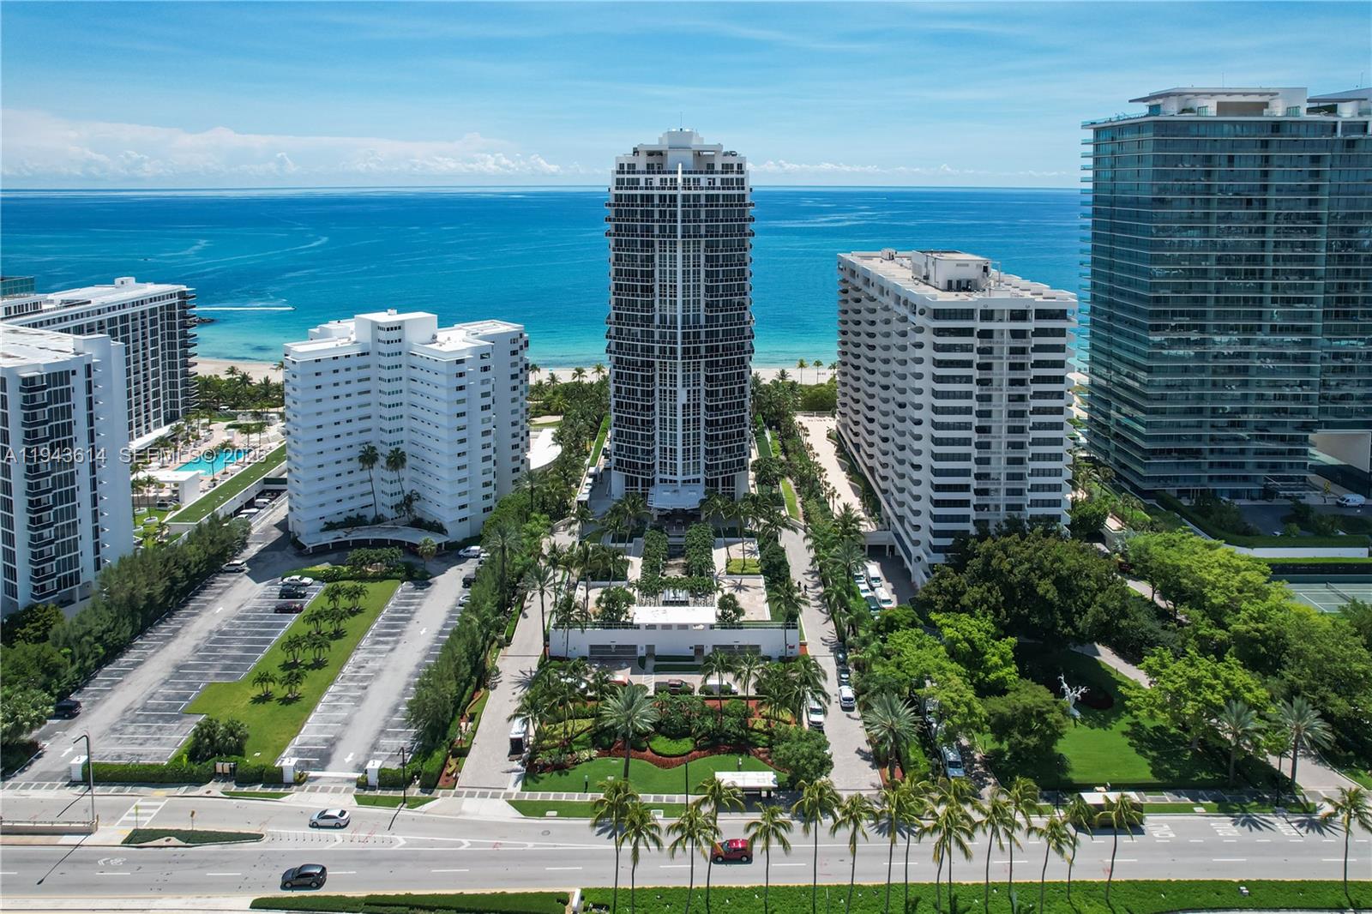
Seize the opportunity to make this Bellini residence your new home, where sophistication meets serenity in the coveted Bal Harbour neighborhood.

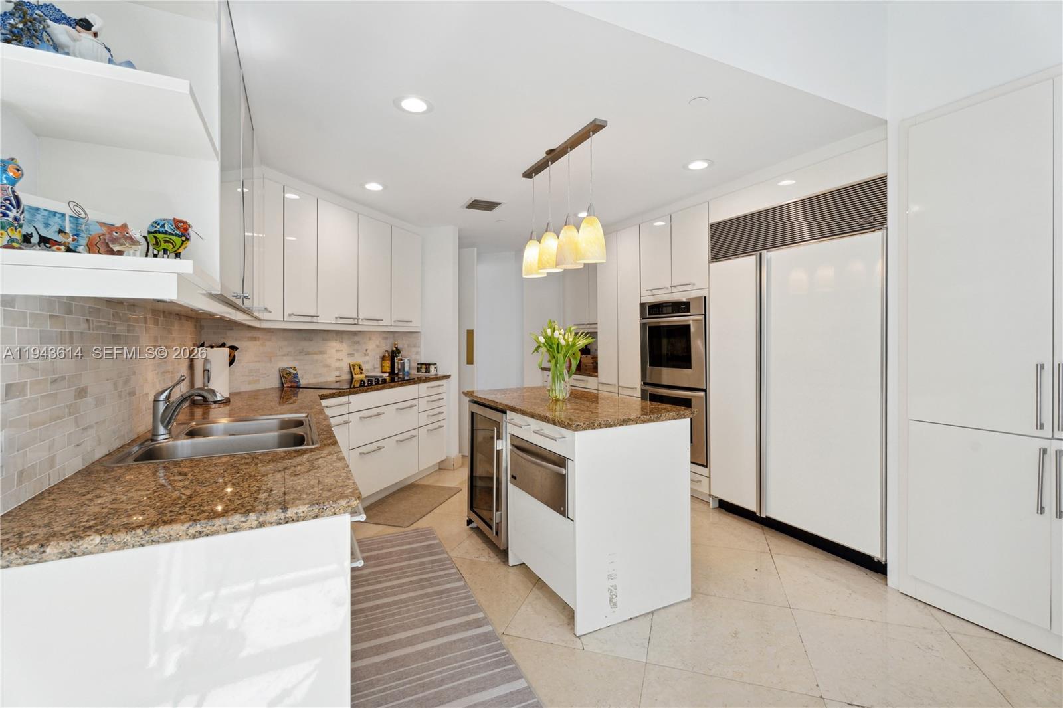
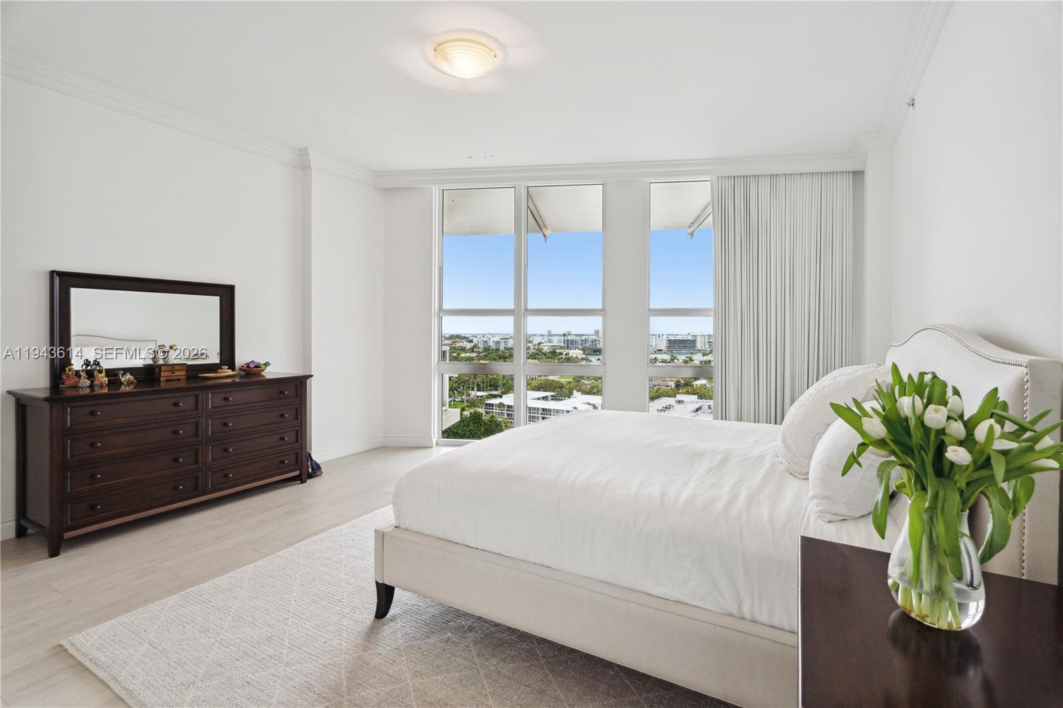
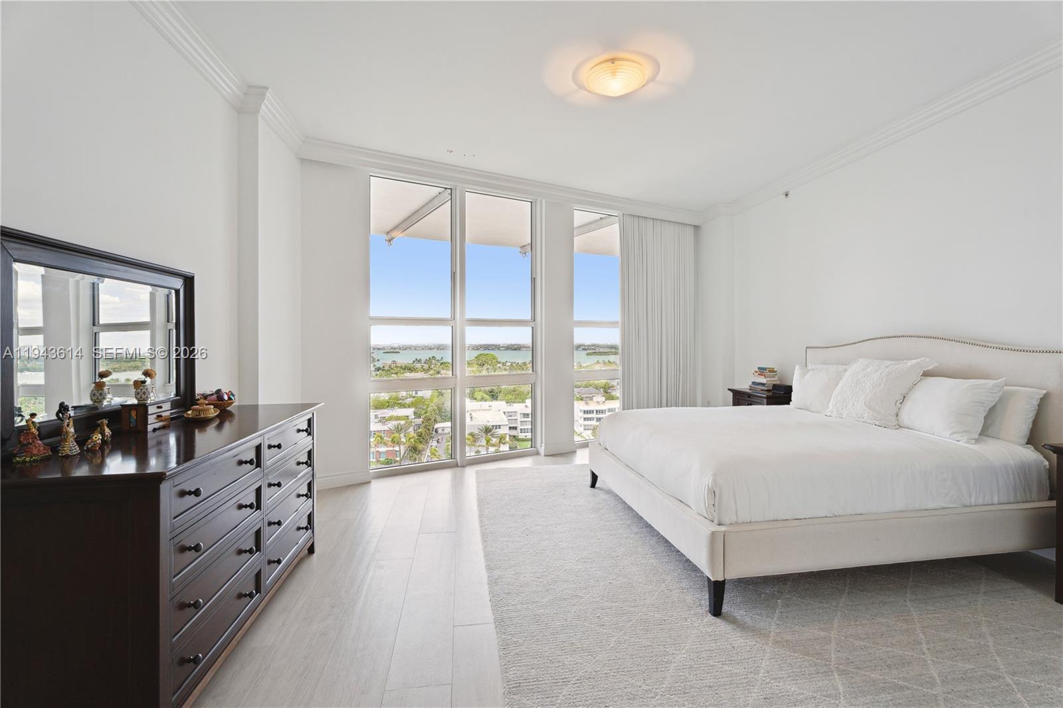
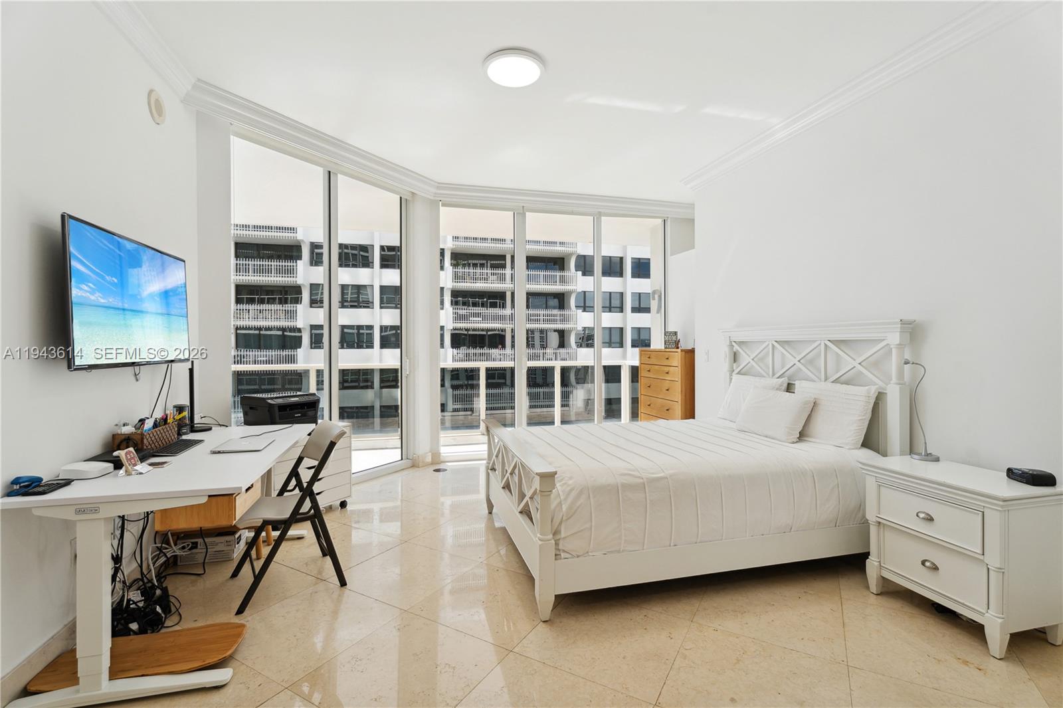
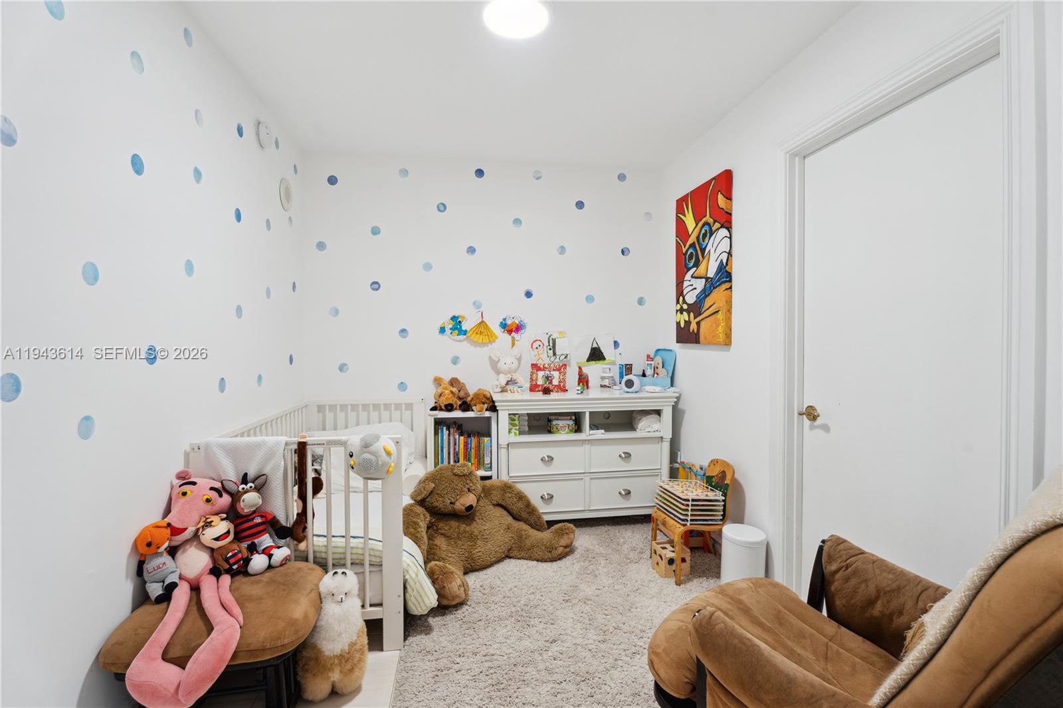
This exceptional 3-bedroom + staff room, 4-bathroom condo, complete with a staff room, boasts an impressive 2,918 sqft of living space.
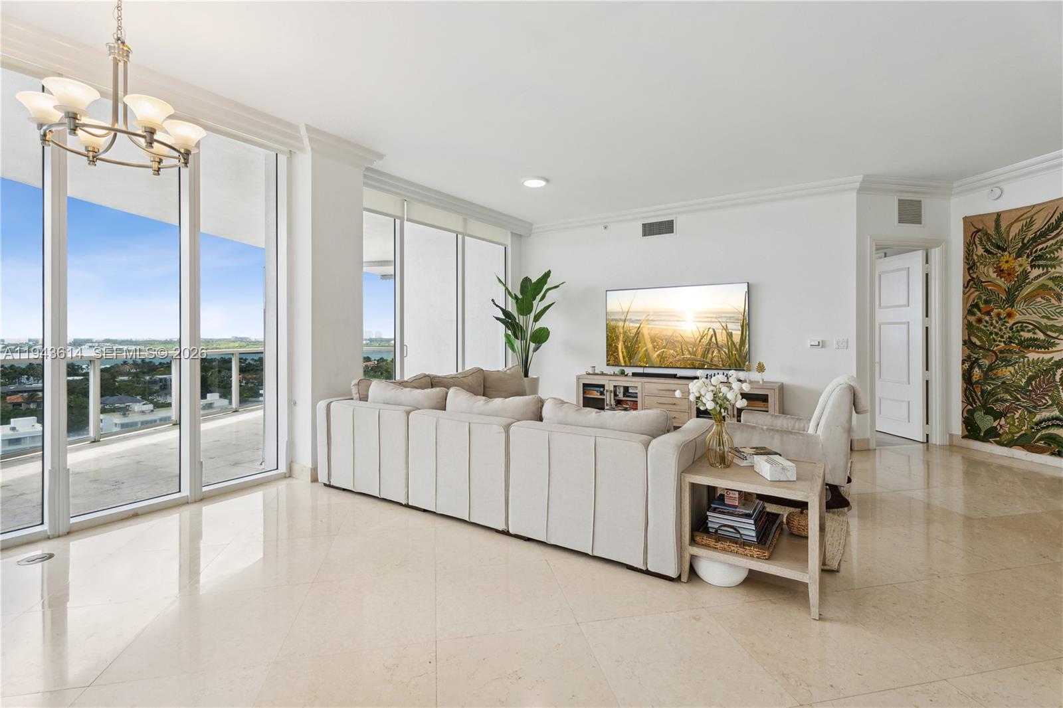
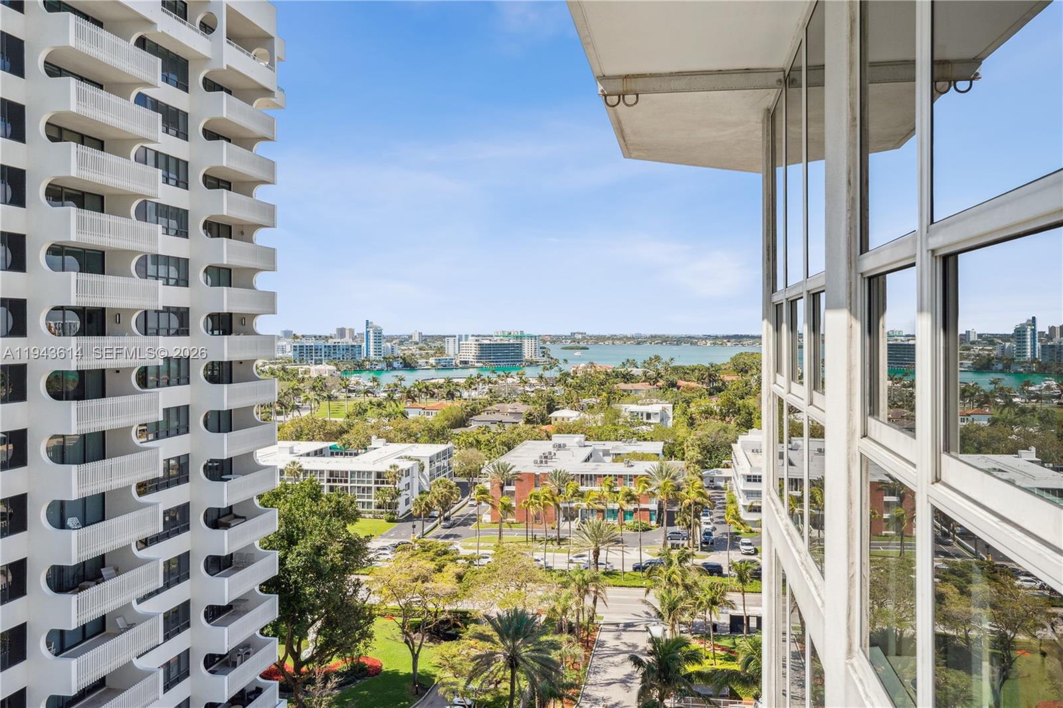

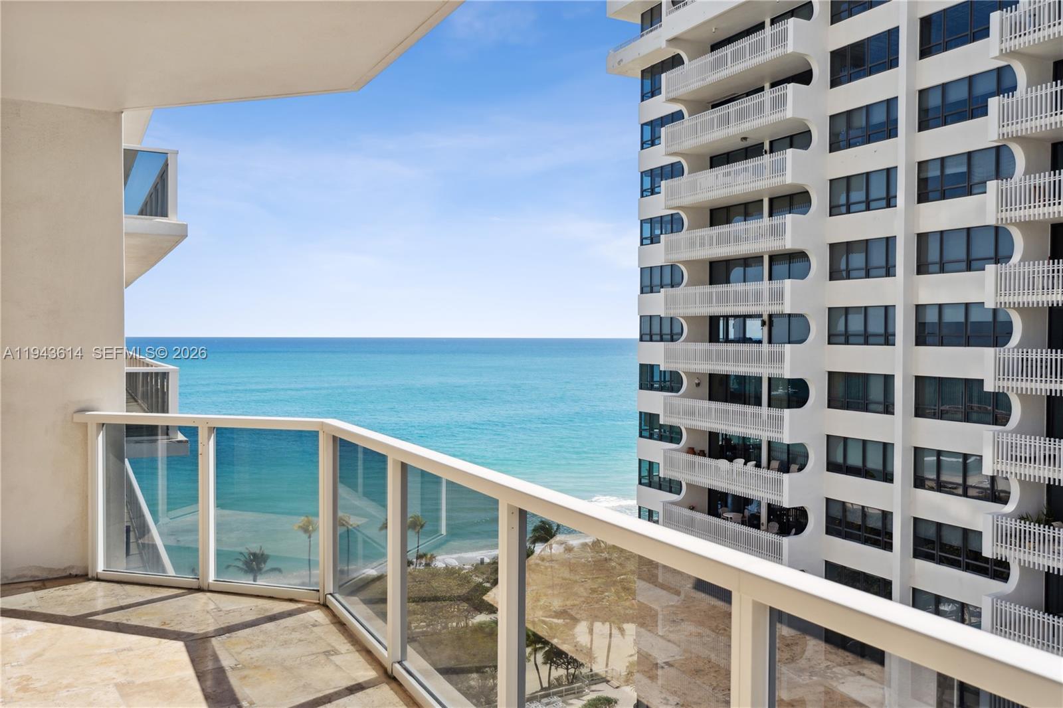

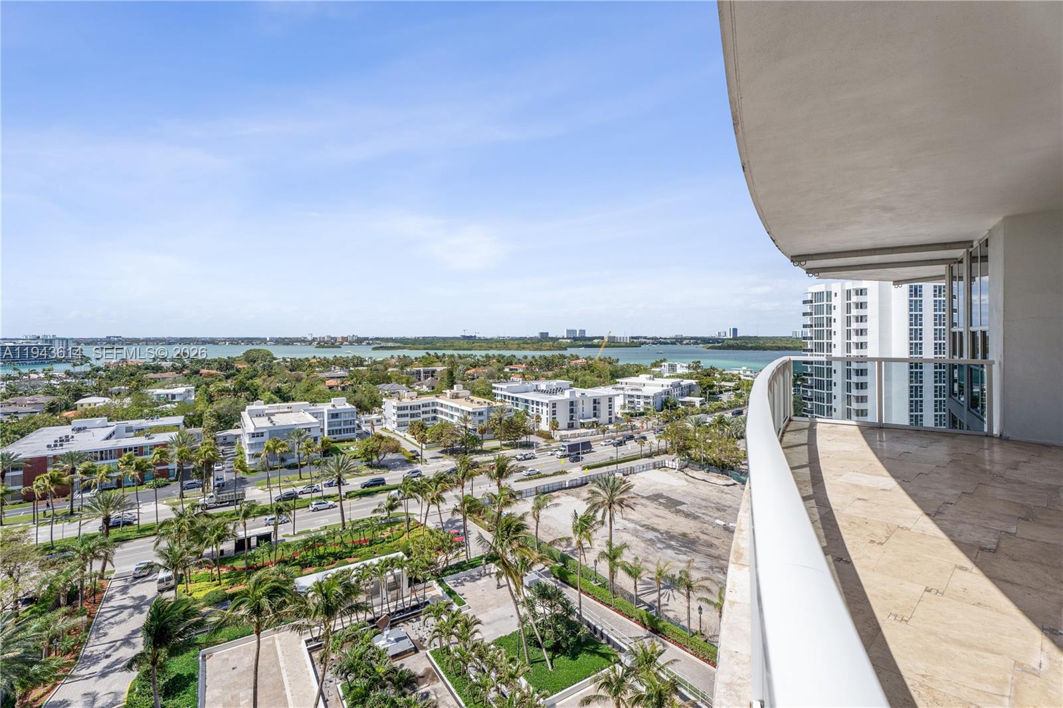

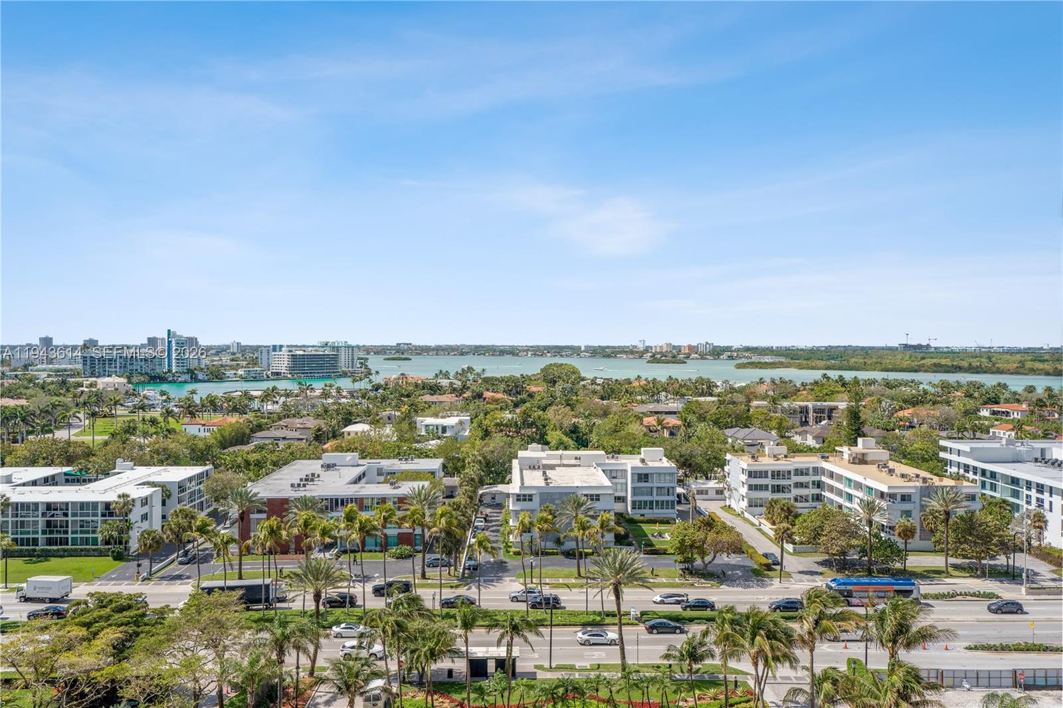
South West exposure, revel in the best of indoor/outdoor living on the expansive wrap-around balcony with panoramic views of the Intracoastal and breathtaking sunsets.
Upon entering via private elevator, you’ll be greeted by the airy ambiance created by 10-foot ceilings and an abundance of natural light.
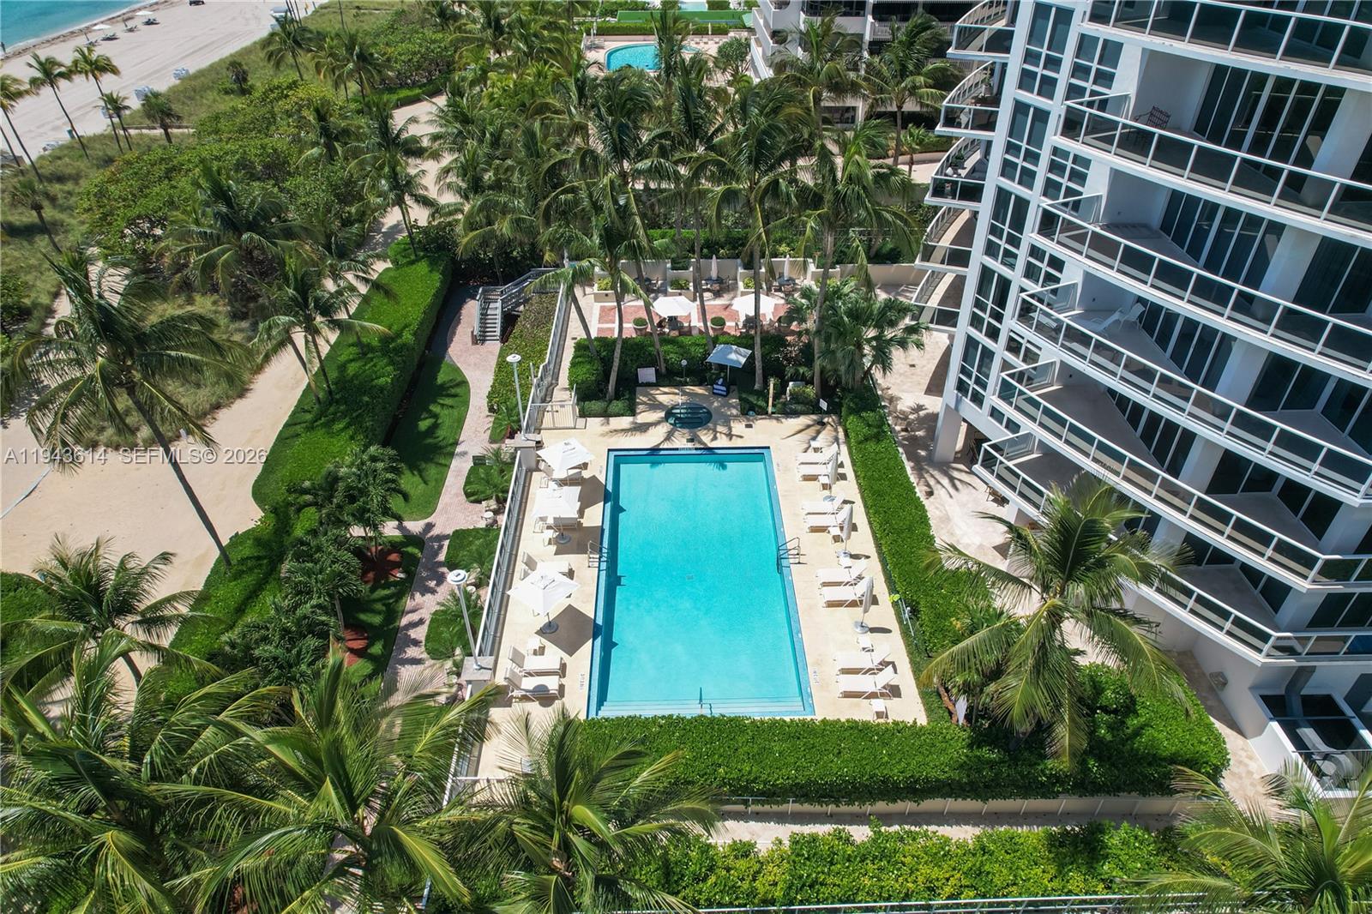
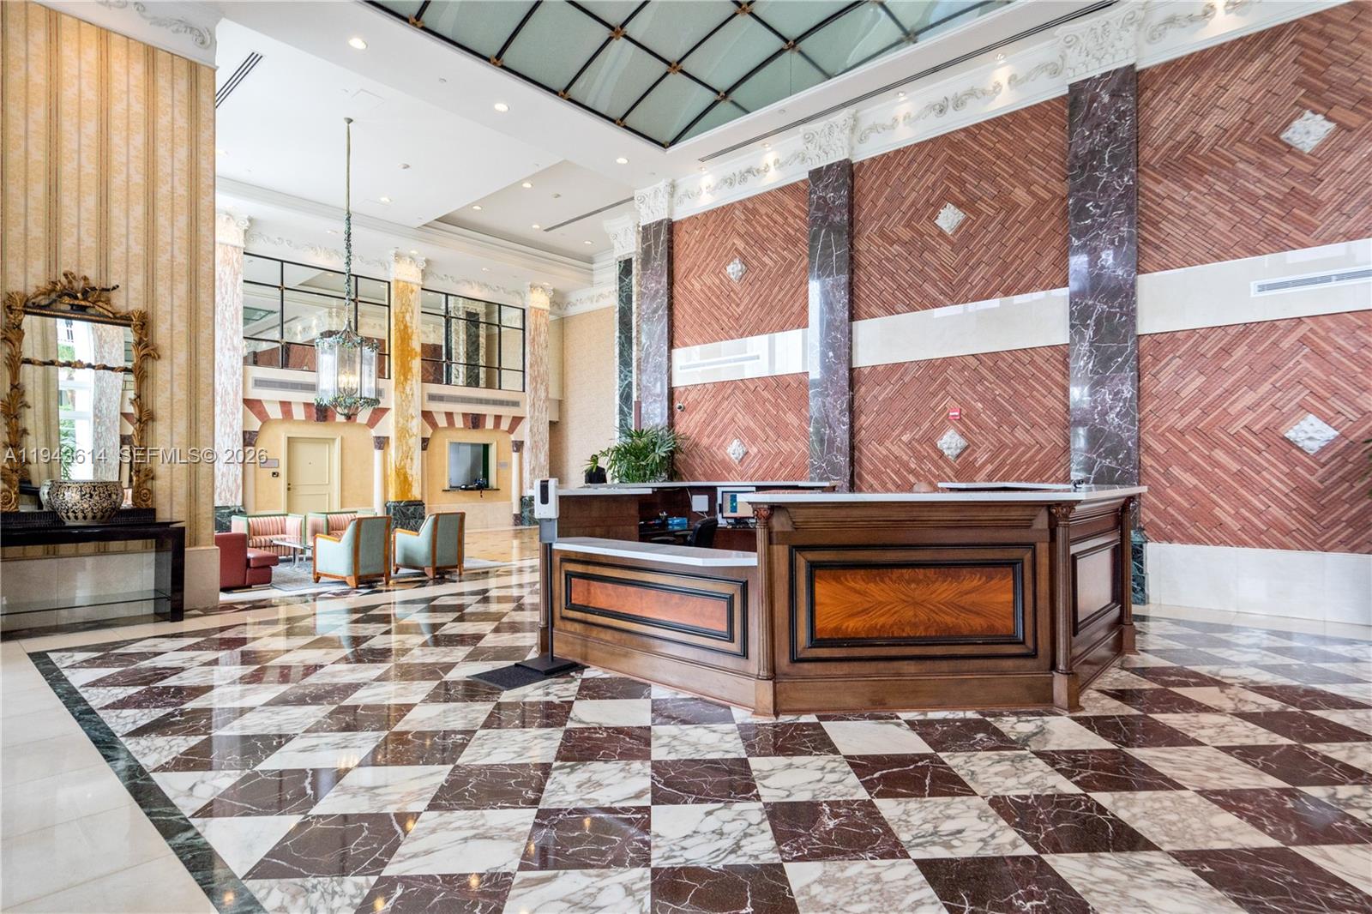
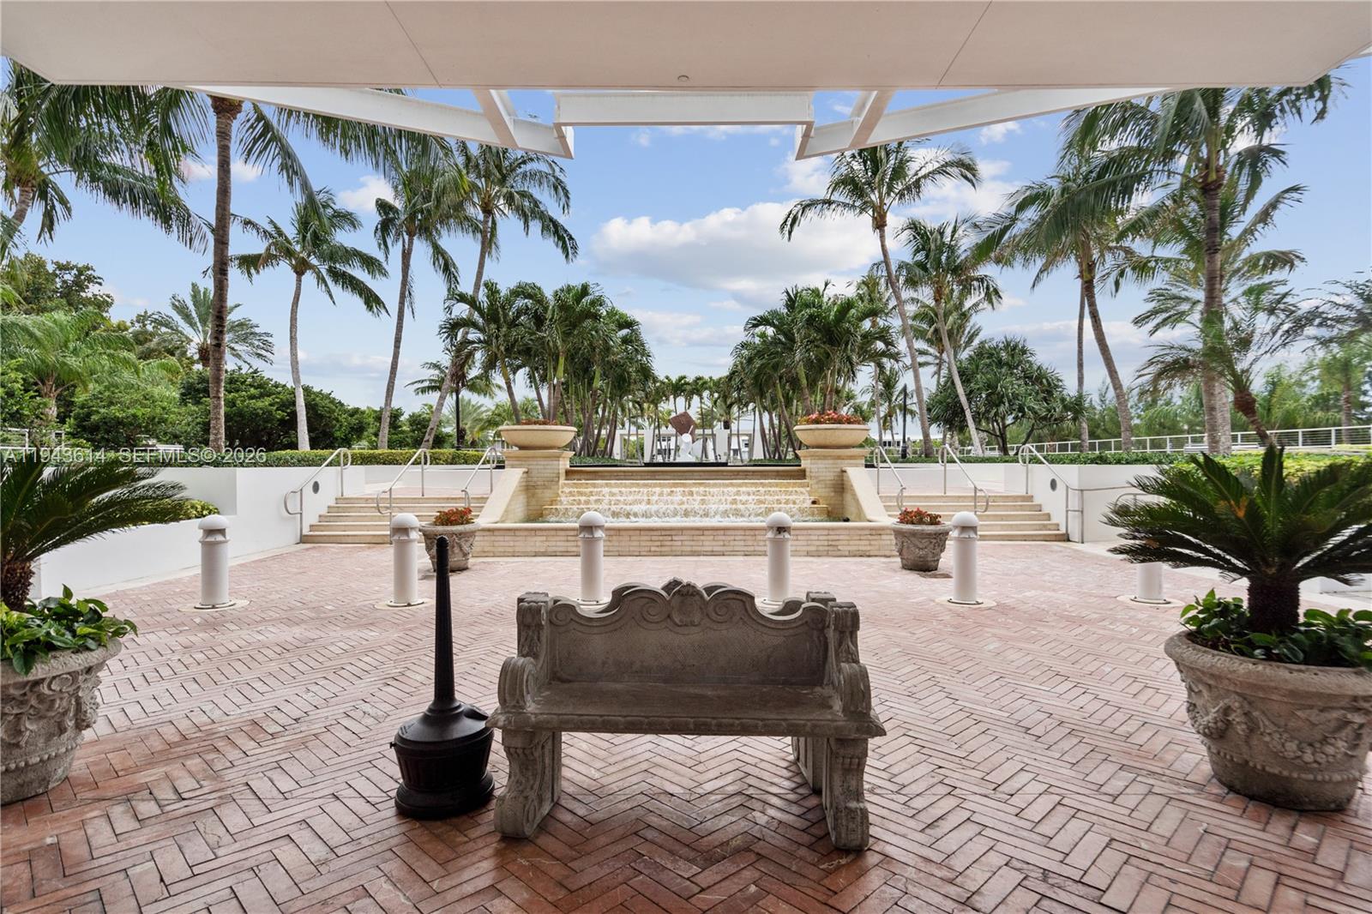
The Bellini condominium offers a lifestyle of luxury with a host of amenities, including an on-site restaurant/cafe with both indoor and outdoor seating, a swimming pool, beach service, a fitness center, and a spa
Property Details
🛋️ Interior
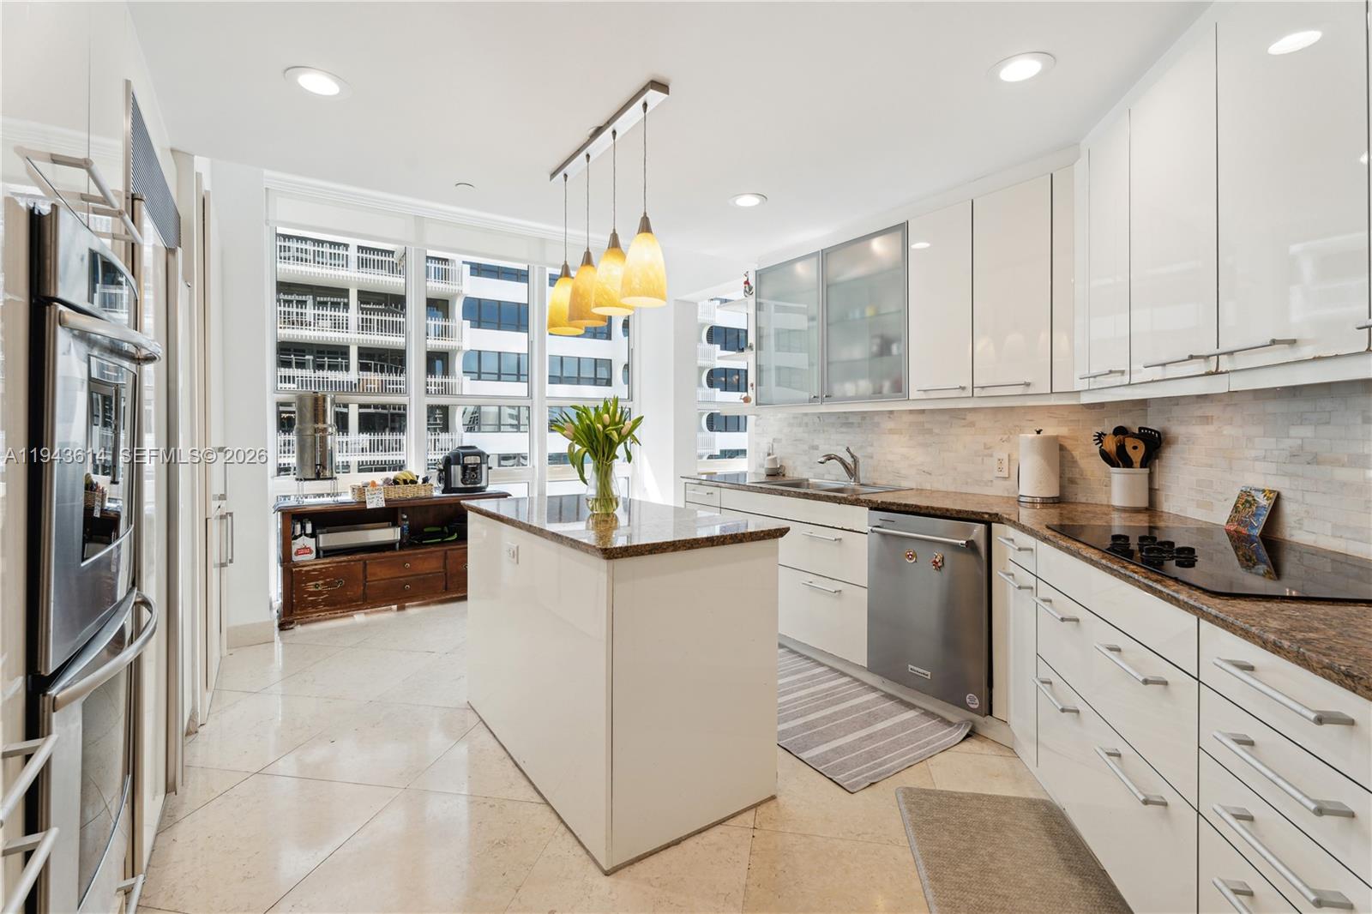
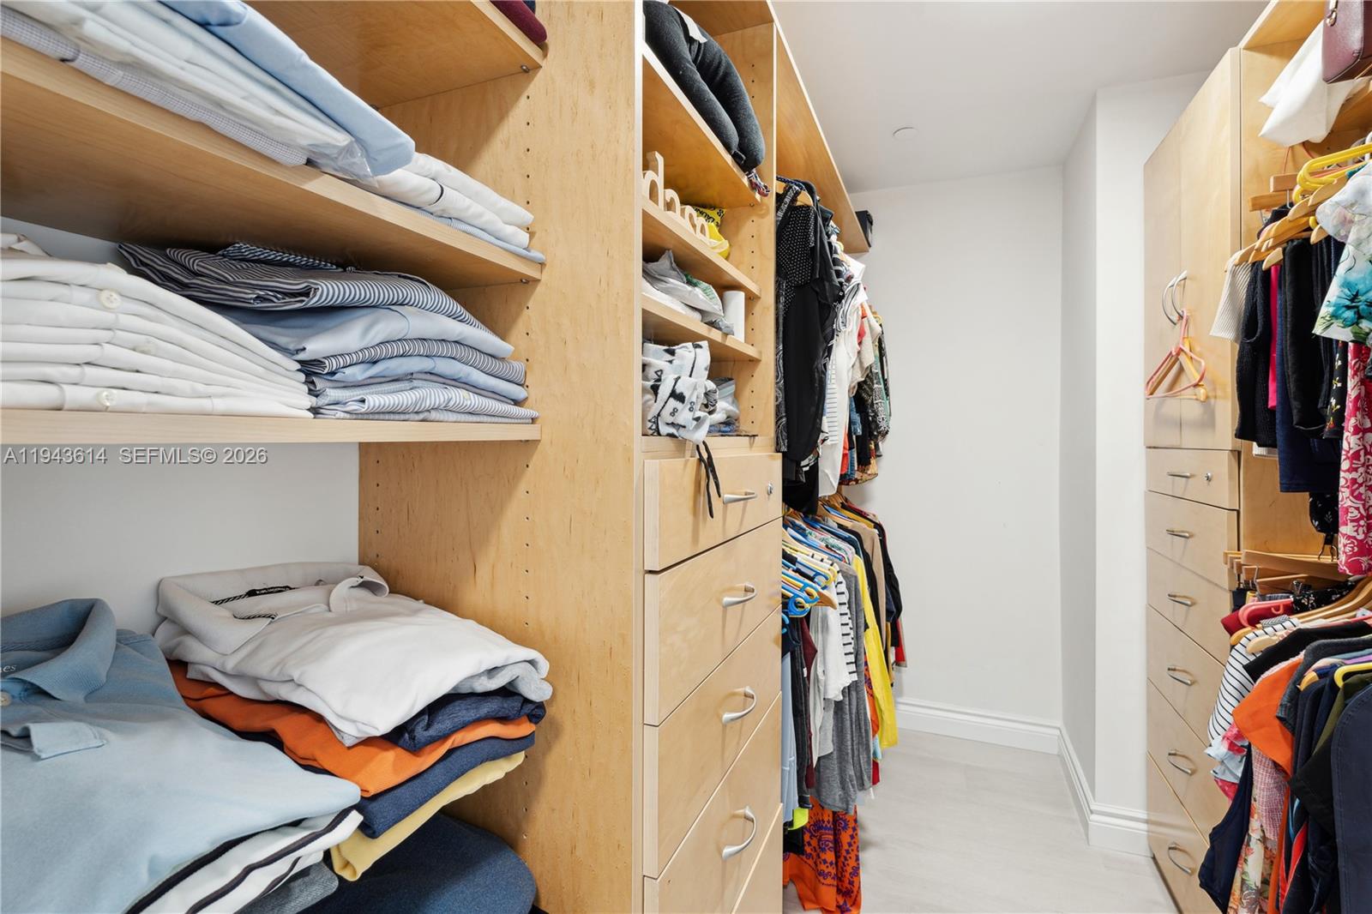
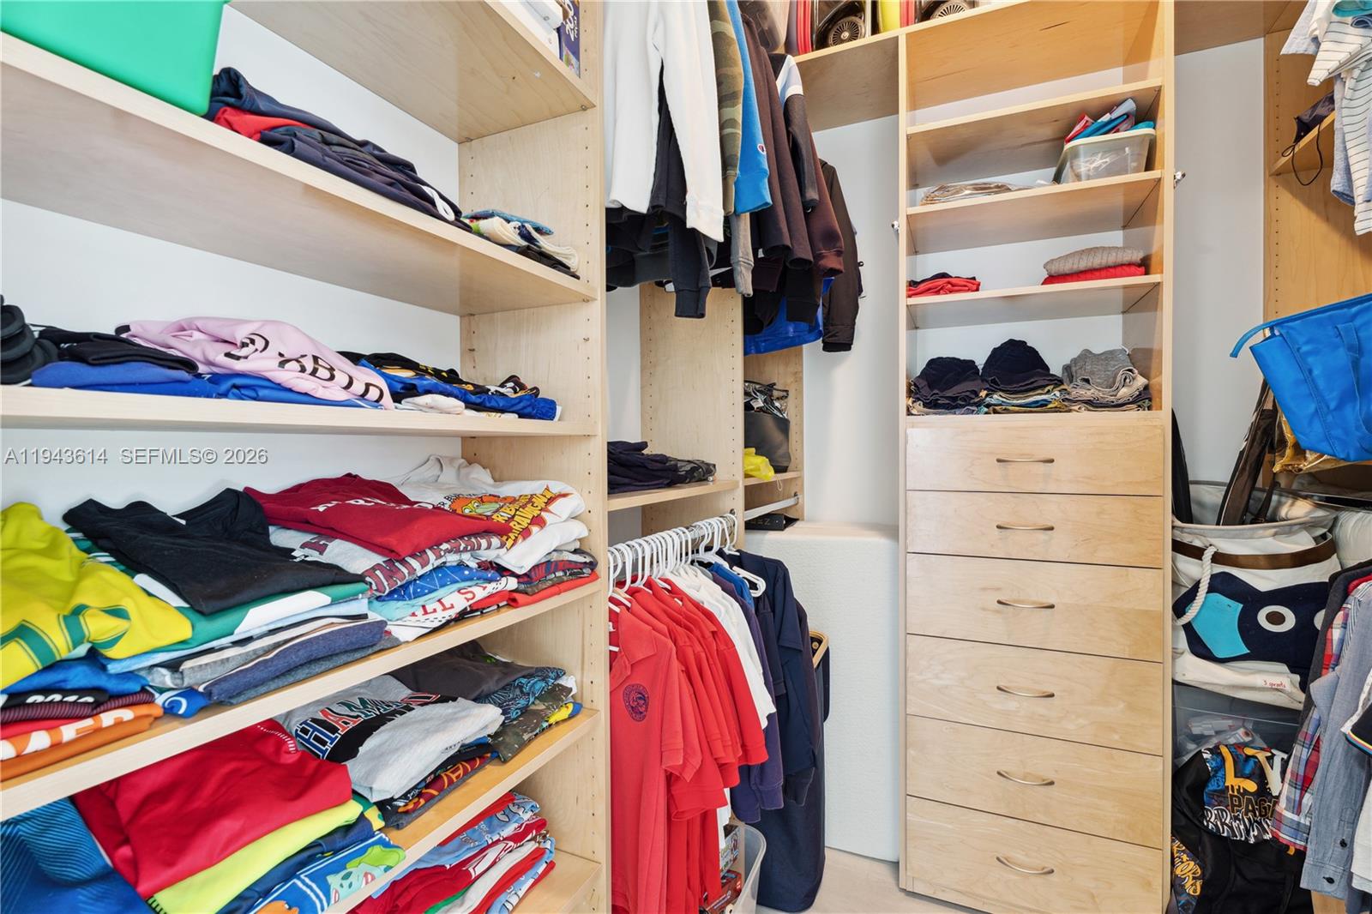
- Features First Floor Entry, Closet Cabinetry, Cooking Island, Entrance Foyer, Walk-In Closet(s)
- Flooring Marble, Wood
- Appliances Dishwasher, Disposal, Dryer, Microwave, Electric Range, Refrigerator, Self Cleaning Oven, Wall Oven, Washer
- Cooling Central Air
- Heating Central
- Window Features Complete Impact Glass, Blinds
🚗 Parking & Security
- Garage Spaces 1
- Covered Spaces 1
- Details 1 Space, Assigned, Covered, Valet
- Security Smoke Detector, Doorman, Elevator Secure, Card Entry, Secured Garage/Parking, Lobby Secured, TV Camera
🌊 Views & Outdoor

- View Intracoastal View, Ocean View
- Waterfront Intracoastal Front, Ocean Access, Ocean Front
- Balcony / Patio Open Balcony
- Exterior Features Open Balcony
🏢 Building Details
- Property Type Condominium
- Year Built 2004
- Stories 23
- Floor 9
- Architectural Style Corner Unit
- Structure Type Condo 5+ Stories, Condo
- Construction Concrete Block With Brick, CBS Construction
✨ Community
- Amenities Exercise Room, Heated Pool, Other, Pool, Sauna, Spa/Hot Tub, Trash Chute
- Pool Yes
💼 HOA & Financial
- Price / Sq.Ft. $1130.91
- Annual Taxes $37,021 (2025)
- HOA/Maintenance $4,463 / Monthly
- HOA Includes Building Exterior, Cable Tv, Common Area, Elevator, Internet/WiFi, Landscaping/Lawn Maintenance, Manager, Pest Control Interior, Pool Service, Reserve Fund, Roof Repairs, Security, Sewer, Trash Removal, Water
- Financing Terms All Cash, Conventional
- Approval Information 1-2 Weeks Approval
- Parcel Number 12-22-26-041-0680
Map View
MLS ID: A11943614
Published Jan 30, 2025
Updated Aug 18, 2026